Save
Ask
Tour
Hide
Share
$420,000
1 Day On Site

1395 Douglas Fir Drive
Oceola Township, MI 48843

For Sale|Single Family Residence|Active
3
Beds
3
Total Baths
2
Full Baths
1
Partial Bath
2,663
SqFt
$158
/SqFt
2018
Built
Subdivision:
PINE RDG SITE CONDO
County:
Livingston

Due to the health concerns created by Coronavirus we are offering personal 1-1 online video walkthough tours where possible.
Call Now: 1-810-360-3163
Is this the listing for you? We can help make it yours.
1-810-360-3163
Upcoming Open Houses
Due to COVID-19, we recommend you verify Open Houses before attending.
Sun, Jul 19, 12:00 PM - 2:00 PM
1395 Douglas Fir Drive1395 Douglas Fir Drive1395 Douglas Fir Drive1395 Douglas Fir Drive
Save
Ask
Tour
Hide
Share

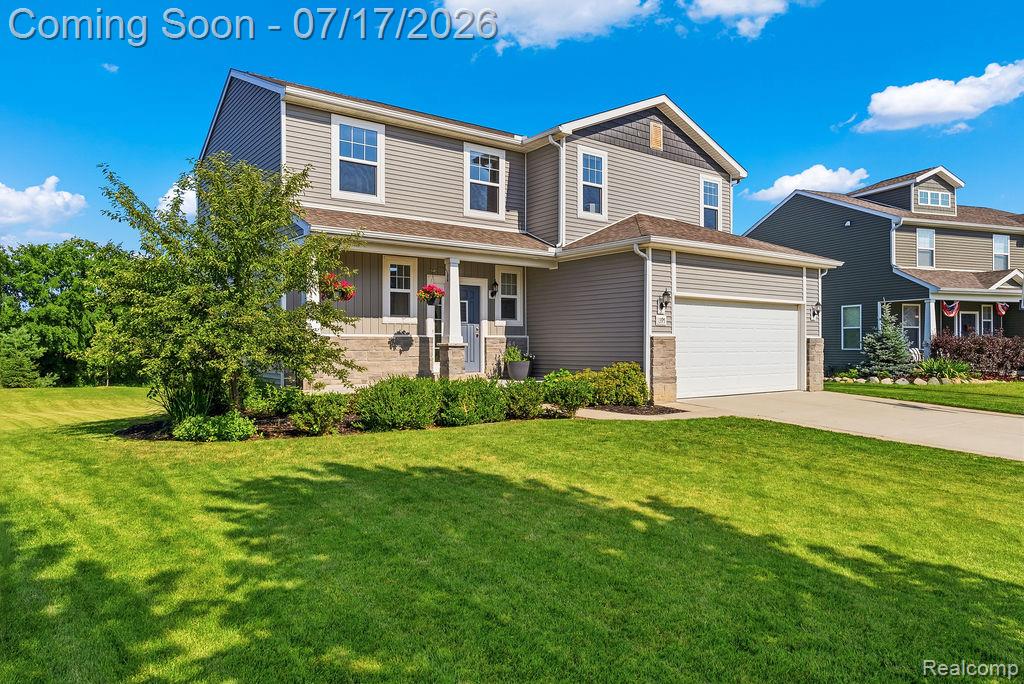
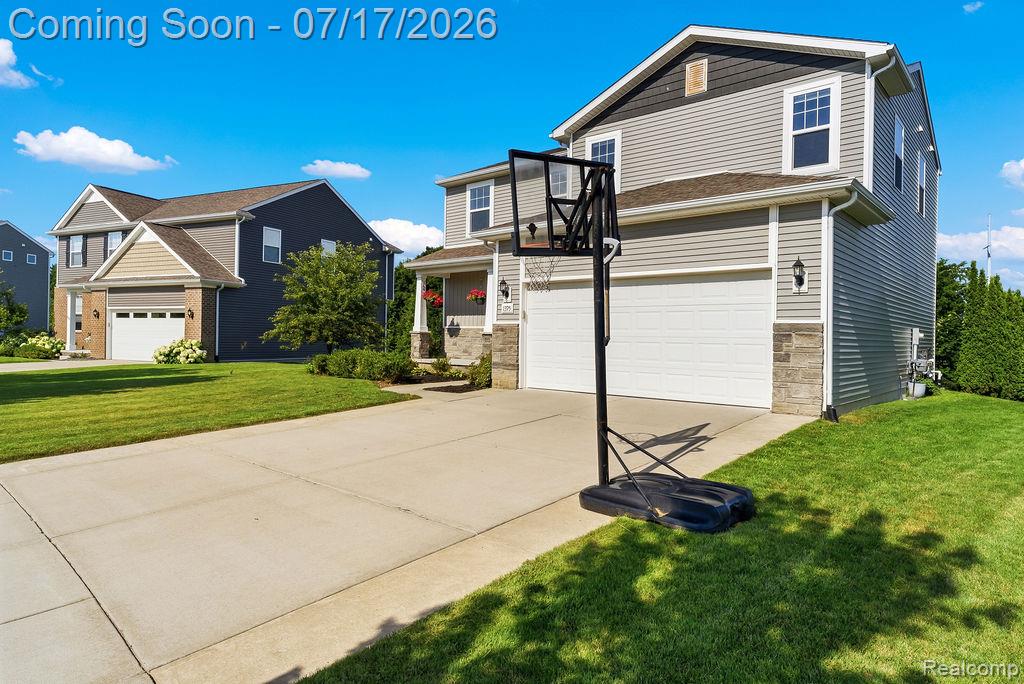
Welcome home to this beautifully maintained 2018 built home in the highly desirable Pine Ridge community! From the moment you step inside, you'll appreciate the bright, open concept floor plan designed for both everyday living and effortless entertaining. The spacious kitchen flows seamlessly into the dining area and great room, creating the perfect gathering space for family and friends. Thoughtfully designed with modern finishes, generous storage, and abundant natural light, this home offers the ideal blend of style and functionality. Enjoy the beautiful back deck with convenient storage space below, all while taking in stunning sunset views. Upstairs, the spacious primary suite provides a private retreat complete with an en-suite bathroom and large walk-in closet, while the additional bedrooms offer flexibility for family, guests, or a home office. The finished basement with full daylight windows adds valuable living space perfect for a recreation room, media room, fitness area, playroom, or whatever best suits your lifestyle.

Save
Ask
Tour
Hide
Share
Listing Snapshot
Price 
$420,000
Days On Site 
1 Day
Bedrooms 
3
Inside Area (SqFt) 
2,663 sqft
Total Baths 
3
Full Baths 
2
Partial Baths 
1
Lot Size 
0.22 Acres
Year Built 
2018
MLS® Number 
20261054874
Status 
Active
Property Tax 
$4,094
HOA/Condo/Coop Fees 
$225 Semi-Annually
Sq Ft Source 
Owner
Friends & Family
Recent Activity
16 hours agoStatus changed to Active
16 hours agoListing updated with changes from the MLS®
yesterdayListing first seen on site
General Features
Acres 
0.22
Attached Garage 
Yes
Cross Street 
Eager Rd & Secluded Way
Disclosures 
Exclusions Do Not Exist, Taxes Not Homestead Exempt
Garage 
Yes
Garage Spaces 
2
Levels 
Two
Parking 
Attached
Pets 
Call
Property Sub Type 
Single Family Residence
Sewer 
Public Sewer
Special Circumstances 
Standard
SqFt Above 
1863
SqFt Below 
800
Style 
Colonial
Interior Features
Appliances 
Gas Water HeaterDishwasherDisposalDryerENERGY STAR Qualified WasherFree-Standing Gas OvenFree-Standing RefrigeratorGas CooktopIce MakerMicrowaveVented Exhaust Fan
Basement 
Walk-Out AccessDaylightPartially Finished
Cooling 
Ceiling Fan(s)Central Air
Heating 
Exhaust FanForced AirNatural Gas
BathFull 
Dimensions - 9 X 6Level - Second
BathLav 
Dimensions - 5 X 6
Bedroom 
Dimensions - 11 X 13Level - Second
Kitchen 
Dimensions - 16 X 10
Master Bathroom 
Dimensions - 13 X 8Level - Second
Master Bedroom 
Dimensions - 14 X 15Level - Second
Save
Ask
Tour
Hide
Share
Exterior Features
Construction Details 
StoneVinyl Siding
Pool Features 
None
Roof 
Asphalt
Waterfront Features 
Pond
Community Features
Association Dues 
225
Building Access 
GroundLevelwSteps
Financing Terms Available 
CashConventionalFHAUSDA LoanVA Loan
HOA Fee Frequency 
Semi-Annually
MLS Area 
Area01071OceolaTwp
Roads 
Paved
School District 
Howell
Schools
School District
Howell
Elementary School
Unknown
Middle School
Unknown
High School
Unknown
Listing courtesy of Full Circle Real Estate Group LLC: [email protected]


IDX provided courtesy of Realcomp II Ltd. via RealcompIILtd. Copyright © 2026 Realcomp II Ltd. Shareholders.

IDX information is provided exclusively for consumers' personal, non-commercial use and may not be used for any purpose other than to identify prospective properties consumers may be interested in purchasing and that the data is deemed reliable but not guaranteed accurate by the MLS.

Neighborhood & Commute
Source: Walkscore
Save
Ask
Tour
Hide
Share